
Eco Friendly
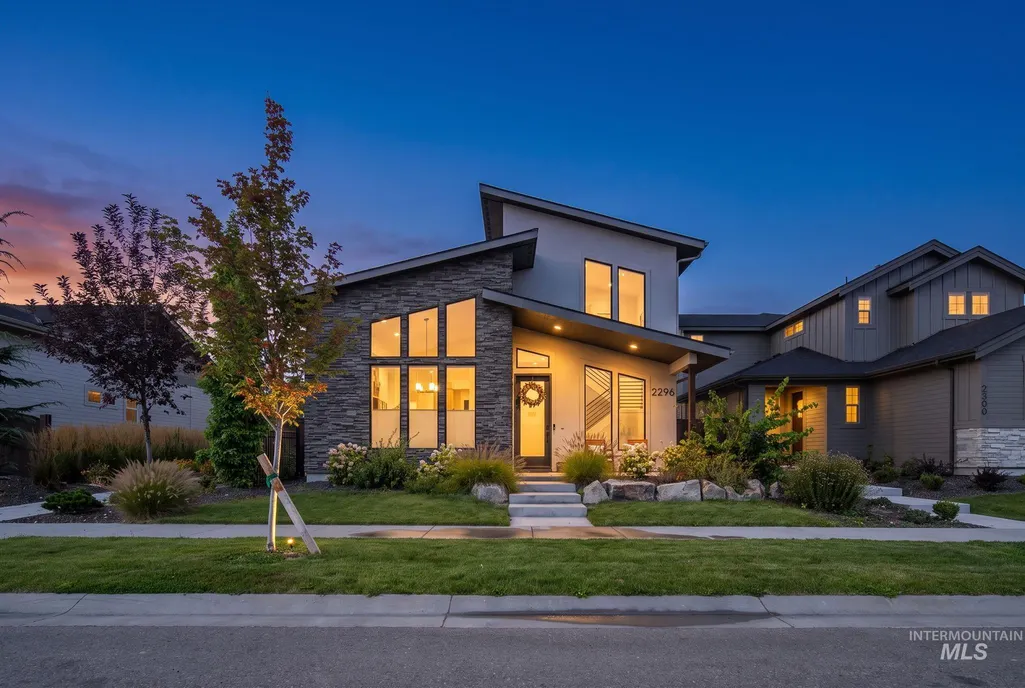
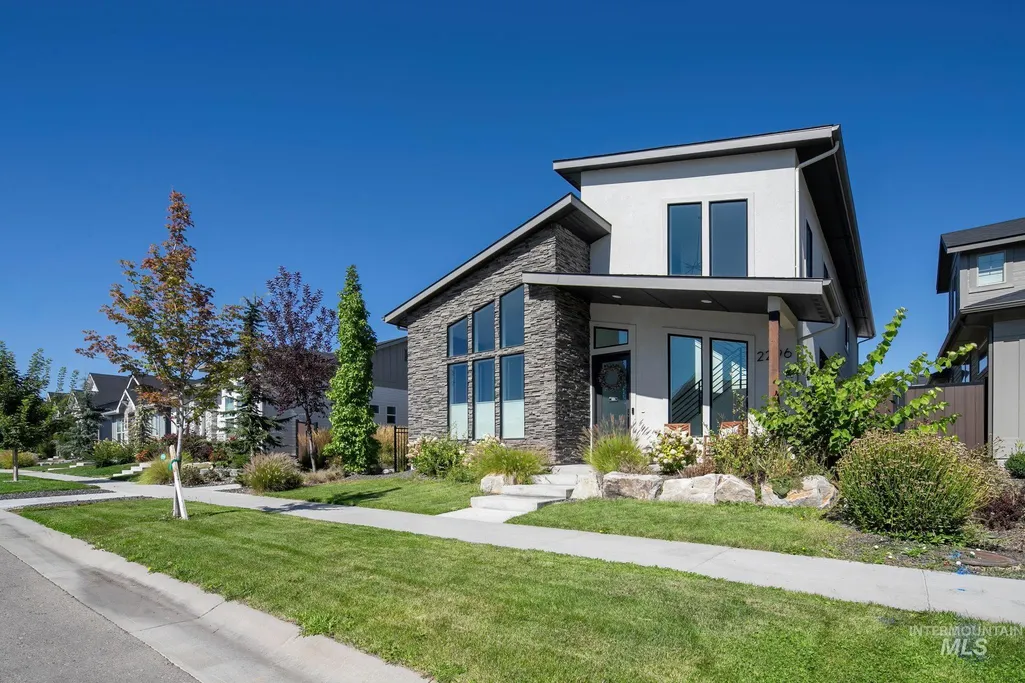
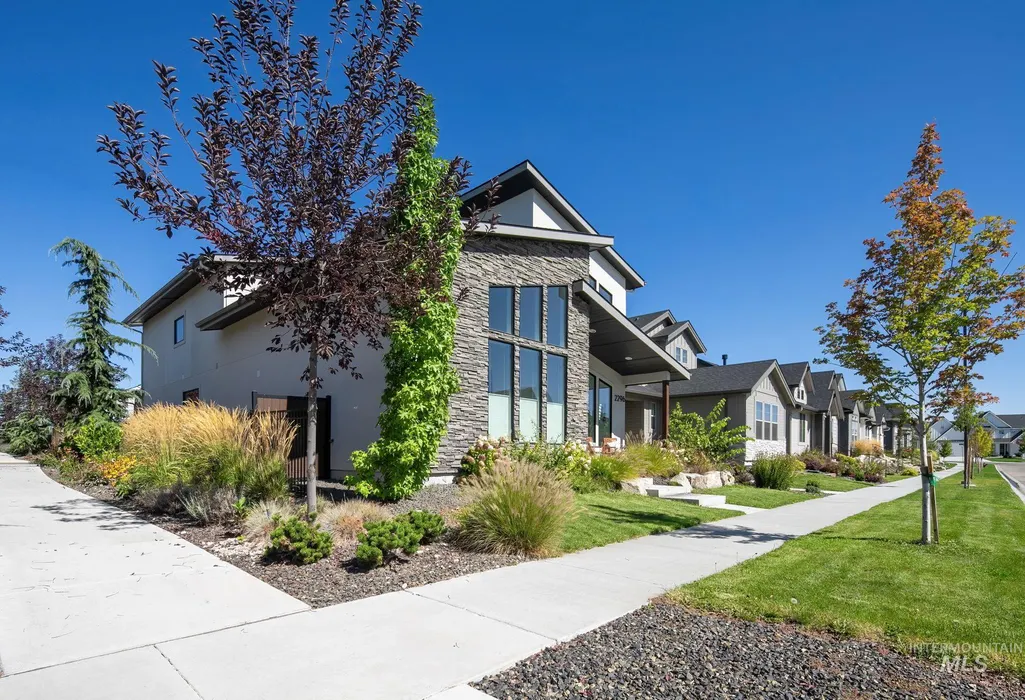
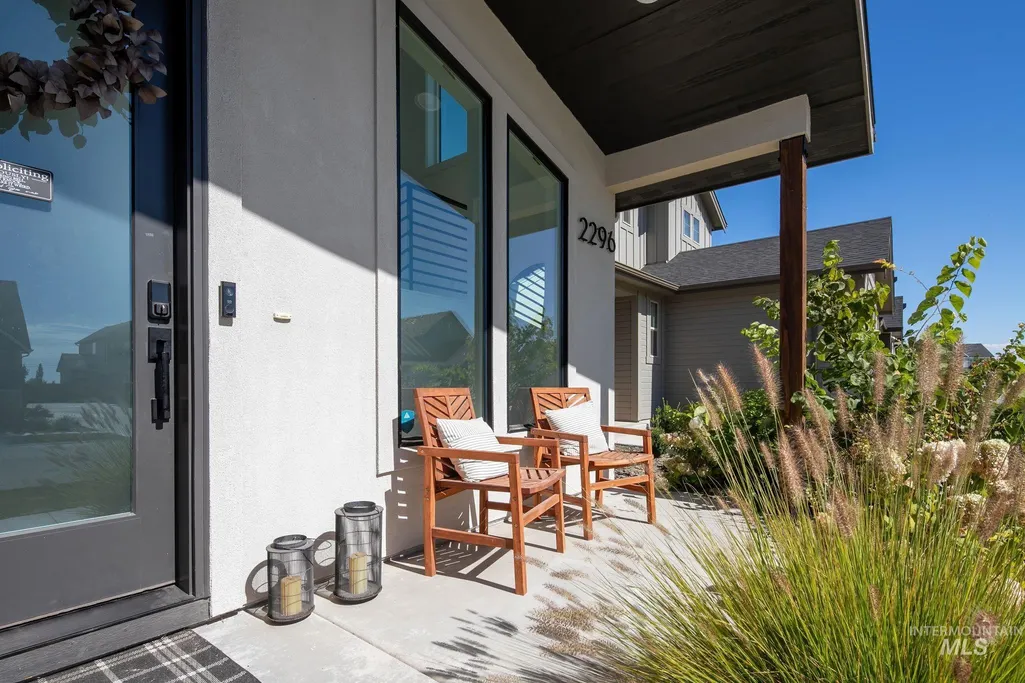





Address
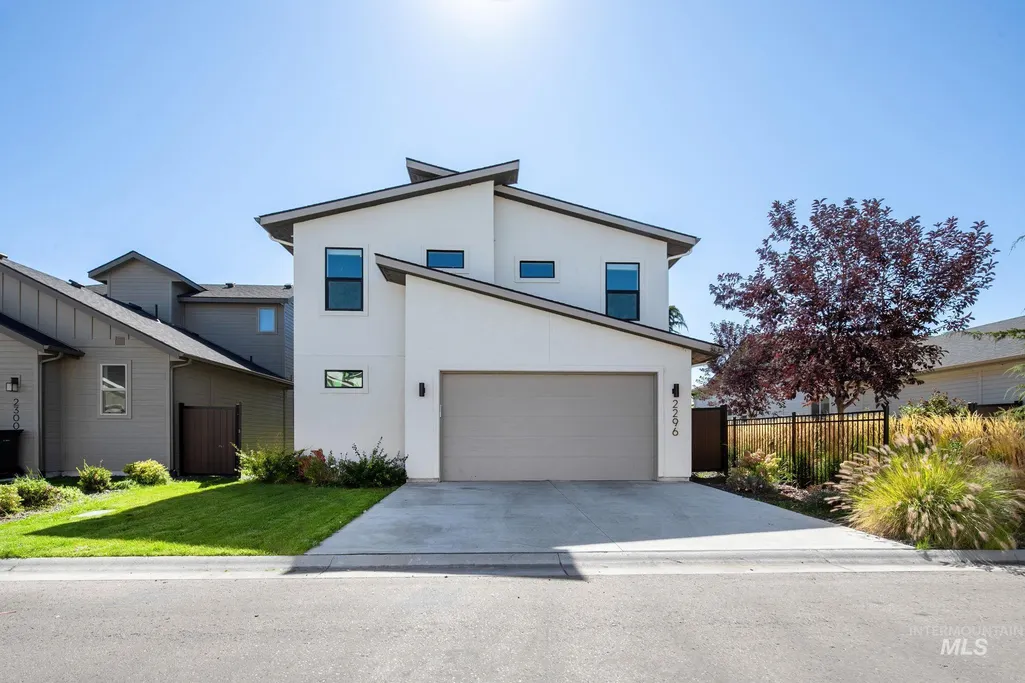
2296 E Valensole St, Meridian, ID
Price
$ 675,000
Property Attributes
- MLS#99001751
- TypeSingle Family
- Listing Status New
- CountyAda
- CityMeridian
- NeighborhoodLavender Heights
- Zip83642
- Style
- Year Built2022
- Taxes$ 2123
- Price$ 675,000
- Bedrooms4
- Full Bathrooms3
- Half Bathrooms0
- Sqr Footage2667
- Lot Size0.092 Acres
Data Source:
Intermountain MLS (IMLS)
Property Description
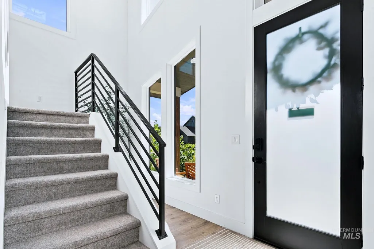
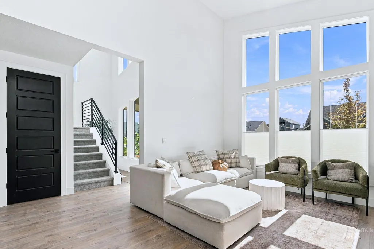
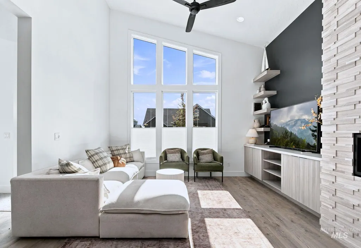
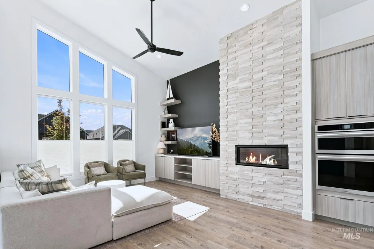
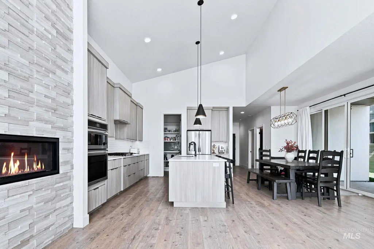
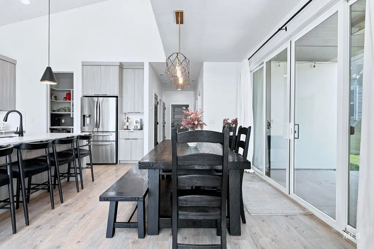
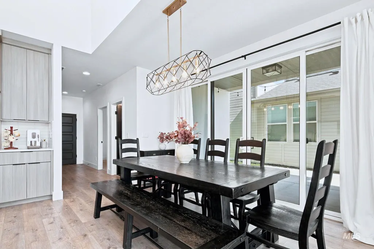
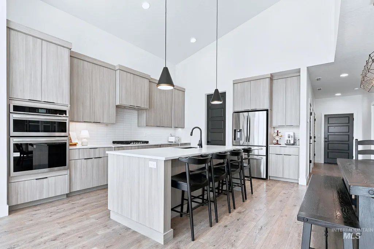
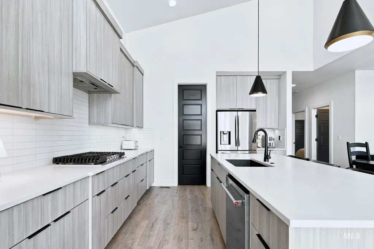
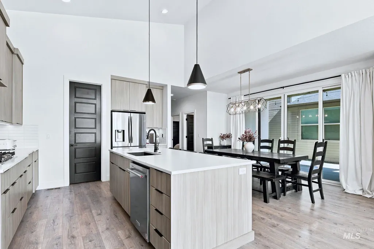
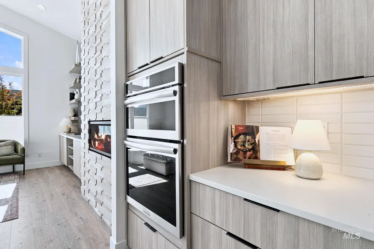
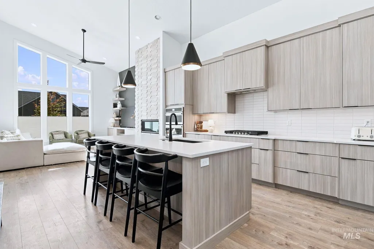
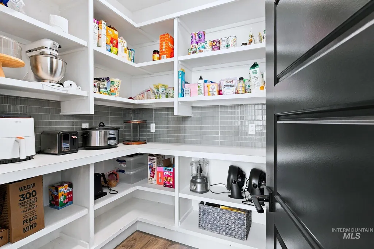
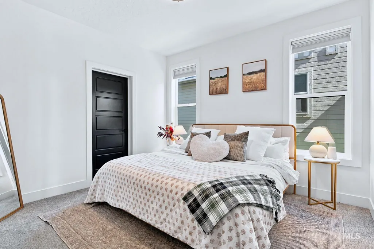
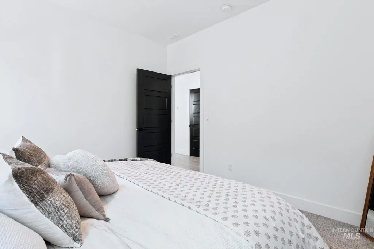
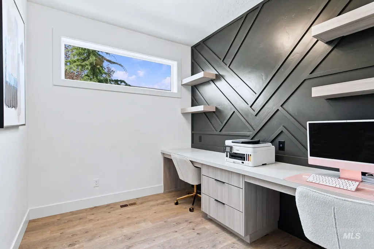
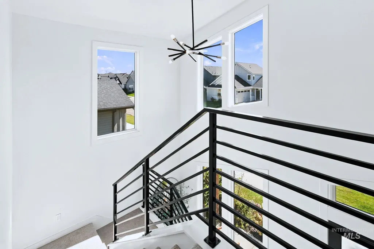
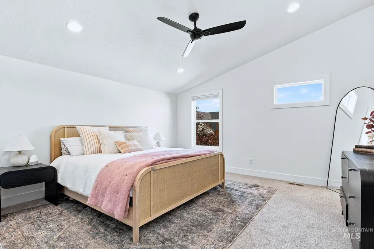
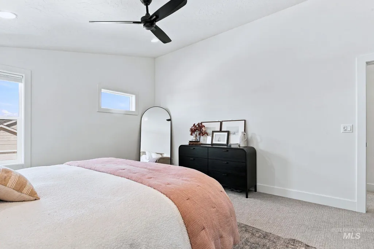
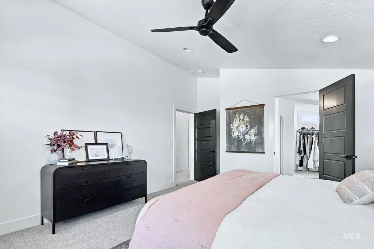
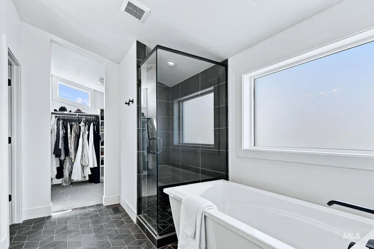
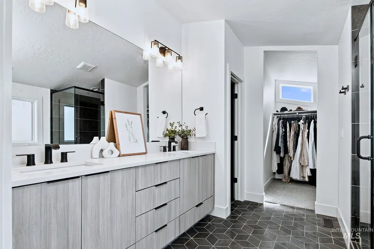
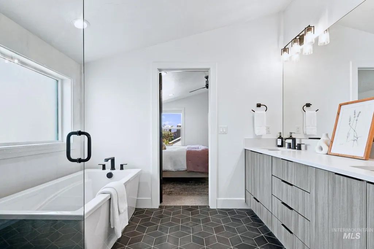
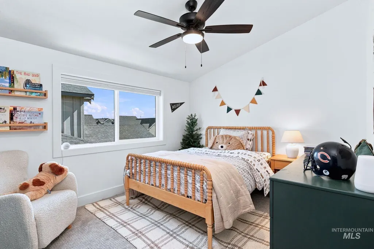
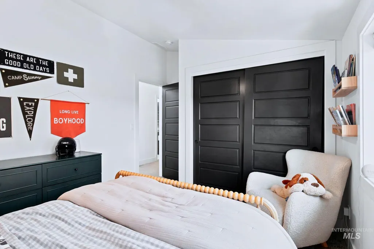
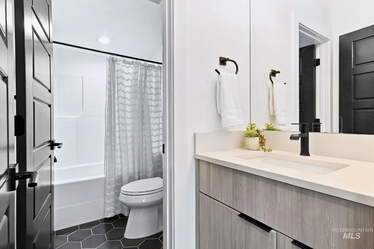
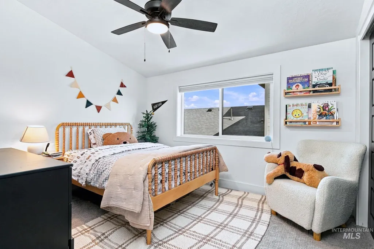
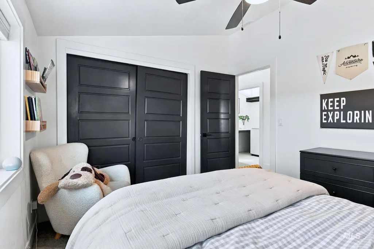
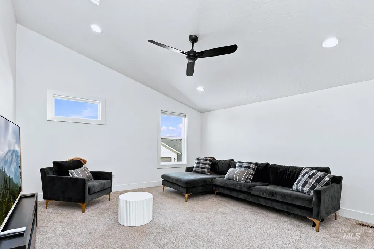
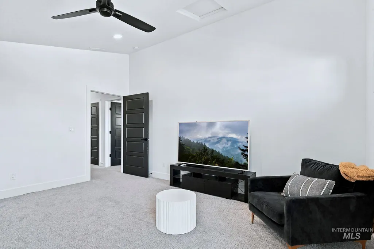
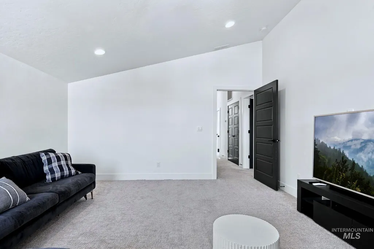
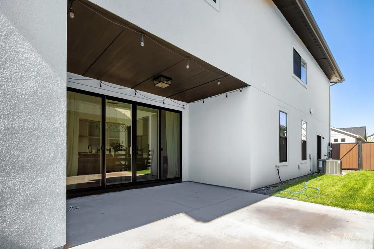
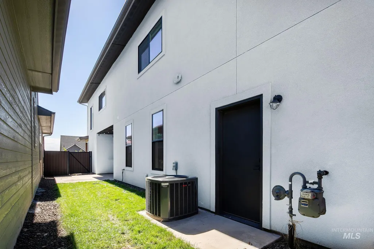
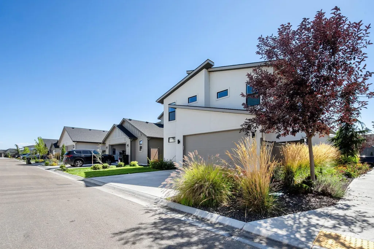
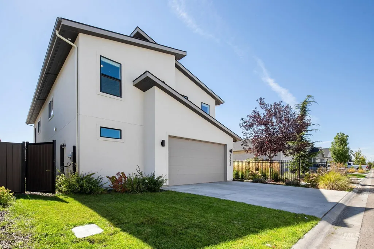
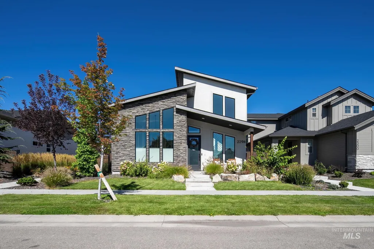
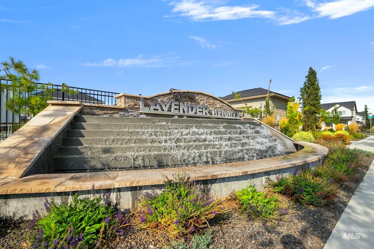
Located in a highly sought-after area of South Meridian, this 2,667 sq ft home offers 4 bedrooms, an office, PLUS a spacious bonus room. The location is truly hard to beat—walk to Discovery Park, the newest Meridian Costco, and the local community amphitheater with weekly events, all while enjoying access to one of the area’s top-rated school districts. Inside, this former Parade of Homes stunner stands out with soaring vaulted ceilings, abundant natural light, and a floor-to-ceiling stone fireplace. The kitchen opens beautifully to the spacious main living area and features a walk-in pantry with wraparound counter space and backsplash. The main-level guest suite is tucked away for added privacy, while the adjacent office provides a dedicated workspace. The second floor primary suite features its own vaulted ceiling, soaking tub, fully tiled walk-in shower, and spacious walk-in closet. Also located upstairs are two additional bedrooms and a large bonus room with plenty of flexibility for a media room, playroom, or second living space. Outside, the fully landscaped and fenced yard offers low-maintenance living. The oversized two-car garage includes a 12x9 shop area for storage, hobbies, or projects. Lavender Heights amenities include a pool, playground, and paved walking path along the canal.
| Elementary School | Middle School | High School |
|---|---|---|
| Hillsdale Elementary School | Victory Middle School | Mountain View High School |
| Price History | |
|---|---|
| 9/24/2026 | Listed $675,000 |
General Features
| Heating | Forced Air |
|---|---|
| Cooling | Central Air |
| Utilities | Sewer Connected |
| Roof | Composition |
| Appliances | Tankless Water Heater |
| HOA Fee | 187.5 |
| Garage Spaces | 2 |
| Patio/Porch Features | Covered Patio/Deck |
| Pool Features | Community |
| Construction Materials | Frame |
| Year Built | 2022 |
| Levels | Two |
| Property Subtype | Single Family Residence |
| Tax Year | 2025 |
| Current Use | Single Family |
| Ownership | Fee Simple,Fractional Ownership: No |
| Waterfront Features | Irrigation Canal/Ditch |
| Assoc Fee Paid Per | Quarterly |
| County | Ada |
| Property Type | Residential |
| HOA | true |
| Attached Garage | true |
| Subdivision Name | Lavender Heights |
| Garage Y/N | true |
| Status | New |
| Directions | S Locust Grove, L Lake Hazel, L Bloomerang, R on Phenomenal, R Valensole to property address. |
| ModificationTimestamp | 2026-09-24T14:40:21.700Z |
| High School | Mountain View |
| City | Meridian |
| High School District | West Ada School District |
| Zoning Description | City of Meridian-R-8 |
| Lot Size Units | Acres |
| Lot Size Square Feet | 4007.52 |
| Carport Y/N | false |
| Listing Terms | Cash |
| Green Building Verification Type | HERS Index Score |
| Elementary School | Hillsdale |
| Land Lease Y/N | false |
| Tax Annual Amount | 2123 |
| Middle/Junior High School | Victory |
| Virtual Tour | https://order.cygilbert.com/sites/egbogzkx/unbranded |
| Building Area Units | Square Feet |
| Primary Bedroom Level | Upper |
| Living Area Units | Square Feet |
| Builder Name | Riverwood Homes |
| Standard Status | Active |
| Middle/Junior School District | West Ada School District |
| Elementary School District | West Ada School District |
| Virtual Tour | https://www.zillow.com/view-imx/18ca6192-4670-4850-bf83-c84cae01f259?initialViewType=pano |
| Legal Description | LOT 10 BLK 05 LAVENDER HEIGHTS SUB NO 2 |
| LeasableAreaUnits | Square Feet |
| Freehold | IDX |
Interior Features
| Interior Amenities | Bath-Master |
|---|---|
| Flooring | Carpet |
| Fireplace Features | Gas |
| Kitchen Level | Main |
| Air Conditioning Y/N | true |
| Heating Y/N | true |
| Fireplace Y/N | true |
| Above Grade Finished Area | 2667 |
| Total Bedrooms | 4 |
| Living Room Level | Main |
| Main Level Bedrooms | 1 |
| Main Level Bathrooms | 1 |
| Below Grade Finished Area Unit Type | Square Feet |
| LivingAreaSource | Public Records |
| Below Grade Finished Area Source | Public Records |
| Above Grade Finished Area Source | Public Records |
| Above Grade Finished Area Unit Type | Square Feet |
| Total Baths | 3 |
| Kitchen Area | 130 |
| Kitchen Length | 13 |
| Kitchen Width | 10 |
| Primary on Main | 110 |
| Second Bedroom Length | 11 |
| Second Bedroom Width | 10 |
| Bedroom 3 Area | 120 |
| Bedroom 3 Length | 12 |
| Bedroom 3 Width | 10 |
| Bedroom 4 Area | 132 |
| Bedroom 4 Length | 12 |
| Bedroom 4 Width | 11 |
| Primary Bedroom Area | 210 |
| Primary Bedroom Length | 15 |
| Primary Bedroom Width | 14 |
| Bedroom 4 Level | Main |
| Bedroom 3 Level | Upper |
| Second Bedroom Level | Upper |
Exterior Features
| Fencing | Full |
|---|---|
| Parking Features | Attached |
| Lot Features | Sm Lot 5999 SF |
| Water Source | City Service |
| Total Parking | 2 |
| Lot Size Area | 0.092 |
| Foundation Details | Crawl Space |
| Building Area Total | 2667 |
| Lot Size Acres | 0.092 |
| Road Surface Type | Paved |
| Covered Spaces | 2 |
| Road Frontage Type | Public Road |
Amenities
- Foreclosure
- Views
- Short Sale
- New Construction
- Adult 55+
- Lease To Own
- No HOA Fees
- Furnished
- Primary On Main
- Air Conditioning
- Seller Finance
- Green
- Fixer Upper
- Horse
- Golf
- Fireplace
- Deck
- Garage
- Basement
- Pool
Property vs Single Family Average in 83642
Price
Taxes
Year Built

